
How Much Does It Cost to Build a Custom Home in Austin?
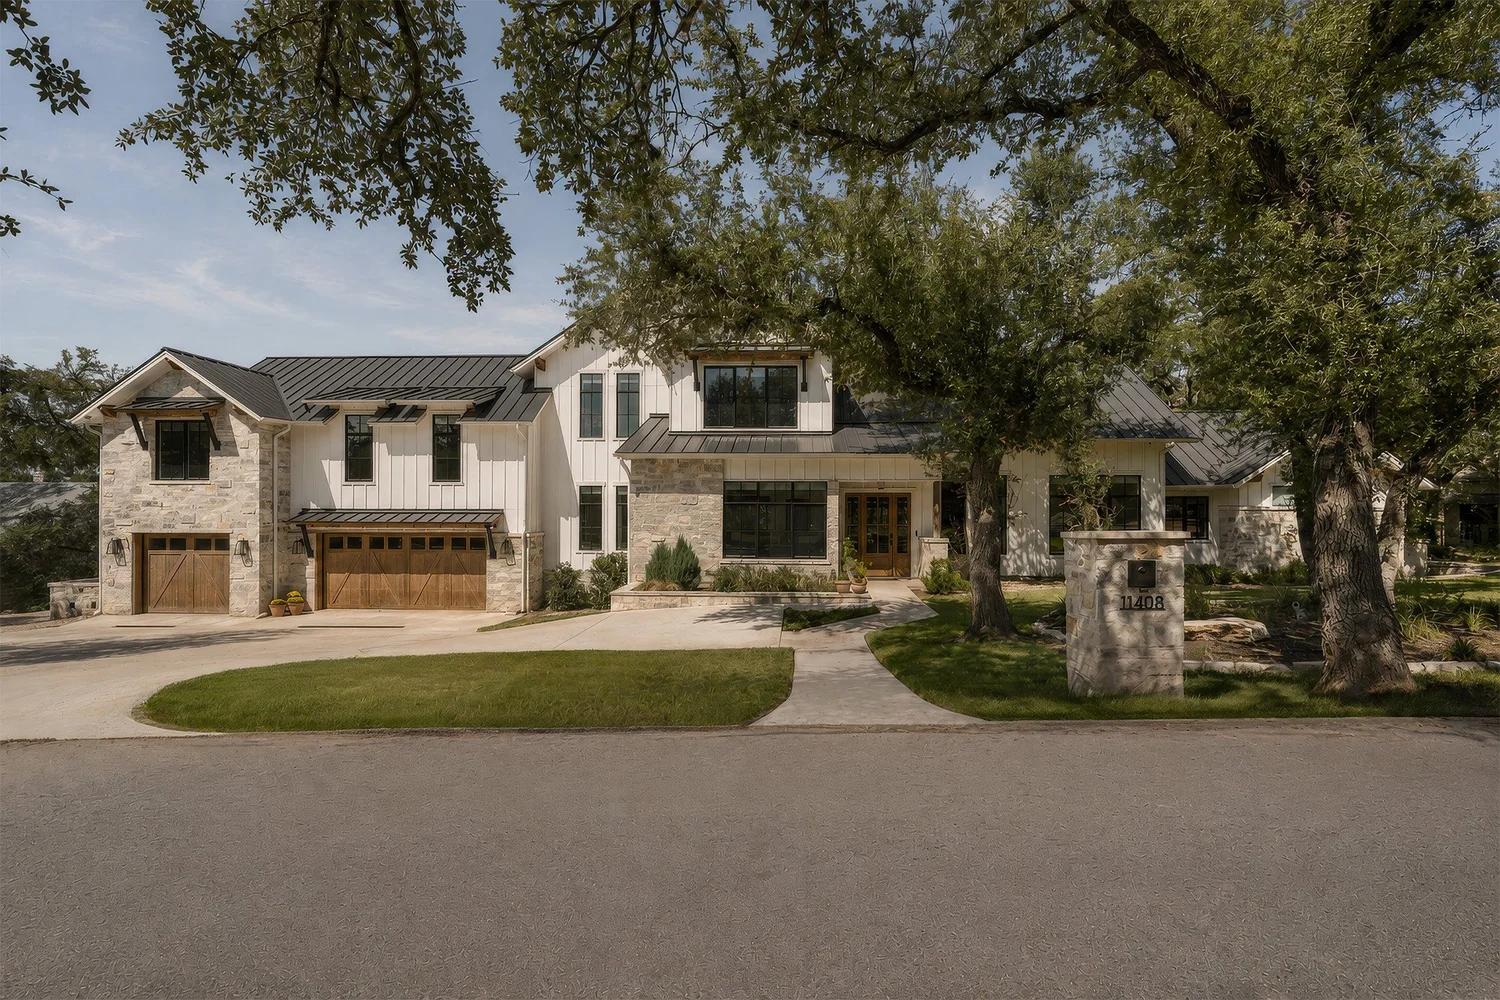
The cost to build a custom home in Austin with Meridian Custom Homes typically runs $350 to $600 per square foot, and total project budgets most often land between $1,000,000 and $2,500,000. Those are typical ranges for our own projects, not market-wide statistics. Your lot, design complexity, finish level and site conditions decide where your home falls within them.
- 2009Founded
- 34Homes built
- $350–600Per sq ft, typical
- ~18 moFirst meeting to move-in
Below we explain what moves a project toward the low or high end of that range, what whole-home remodels typically cost with us, how long a project takes and how our early involvement in design protects the number you start with. Our Austin custom home builder page covers where we build and the homes we have completed.
A note on these numbers
Everything on this page describes what is typical for Meridian projects. We have built 34 homes since 2009, and the ranges here reflect that body of work. They are not a survey of the Austin market, and a different builder working at a different level of finish will quote differently. We publish our ranges because we think you should know roughly where we sit before you spend time with us.
What drives the cost of a custom home
Two homes of the same square footage can land at very different numbers. These are the factors that account for most of the difference.
The lot
The site is the first cost driver and often the least visible one. A flat, cleared lot in a Central Austin neighborhood presents a different set of costs than a sloped Hill Country lot in Barton Creek or Spanish Oaks. Grade, rock, access, tree cover and the distance from the street to the house all affect foundation design, excavation, retaining walls, driveways and utility runs. We want to see the lot before the design is fixed so these costs are in the budget from the start.
Design complexity
Simple forms cost less to build than complex ones. More corners, more roof planes, large cantilevers, tall glass walls and unusual structural moves all add labor and engineering. None of these are wrong, and some of our best work includes them. They simply need to be chosen deliberately, with the cost understood.
Finish level
Finish is where a budget can move the most while the floor plan stays the same. Cabinetry, millwork, countertops, tile, flooring, windows and doors, plumbing and lighting fixtures, and appliances span an enormous range of cost. Our clients tell us attention to detail is one of the things that sets us apart, and that applies to how we help you decide where to spend on finish and where a simpler choice will serve you just as well.
Site conditions
Beyond the lot itself, conditions discovered during the project can affect cost: what the soil and rock actually look like once excavation begins, how utilities reach the site and what the permitting process requires. Good planning reduces these surprises. It does not eliminate them, and we would rather tell you that up front.
Size
Size matters, but not in a straight line. Larger homes spread fixed costs over more square feet, which is part of why cost per square foot can be lower on a bigger house. Our portfolio runs from a 1,797 square foot remodel to a 5,378 square foot new build, and the per-square-foot number is not the same across that range.
Examples from our work
We do not publish individual project budgets, but the sizes of our completed homes give a sense of the scale we work at. Each links to its portfolio page.
- Standing Rock, Long Canyon, West Austin. 5,378 square feet, new build. The project Jonathan is proudest of, and the best representation of our quality, finish-out, design and target client.
- Sandia, Barton Creek. 4,496 square feet, new build.
- Mountainview, Tarrytown. 3,576 square feet, new build.
- Highland Terrace, Highland Park. 2,262 square feet, new build.
- Shadyrock, Northwest Hills. 2,904 square feet, whole-home remodel.
What a whole-home remodel typically costs
Whole-home remodels with Meridian typically run $500,000 to $1,500,000. As with new construction, that is a range typical of our projects, not a market figure.
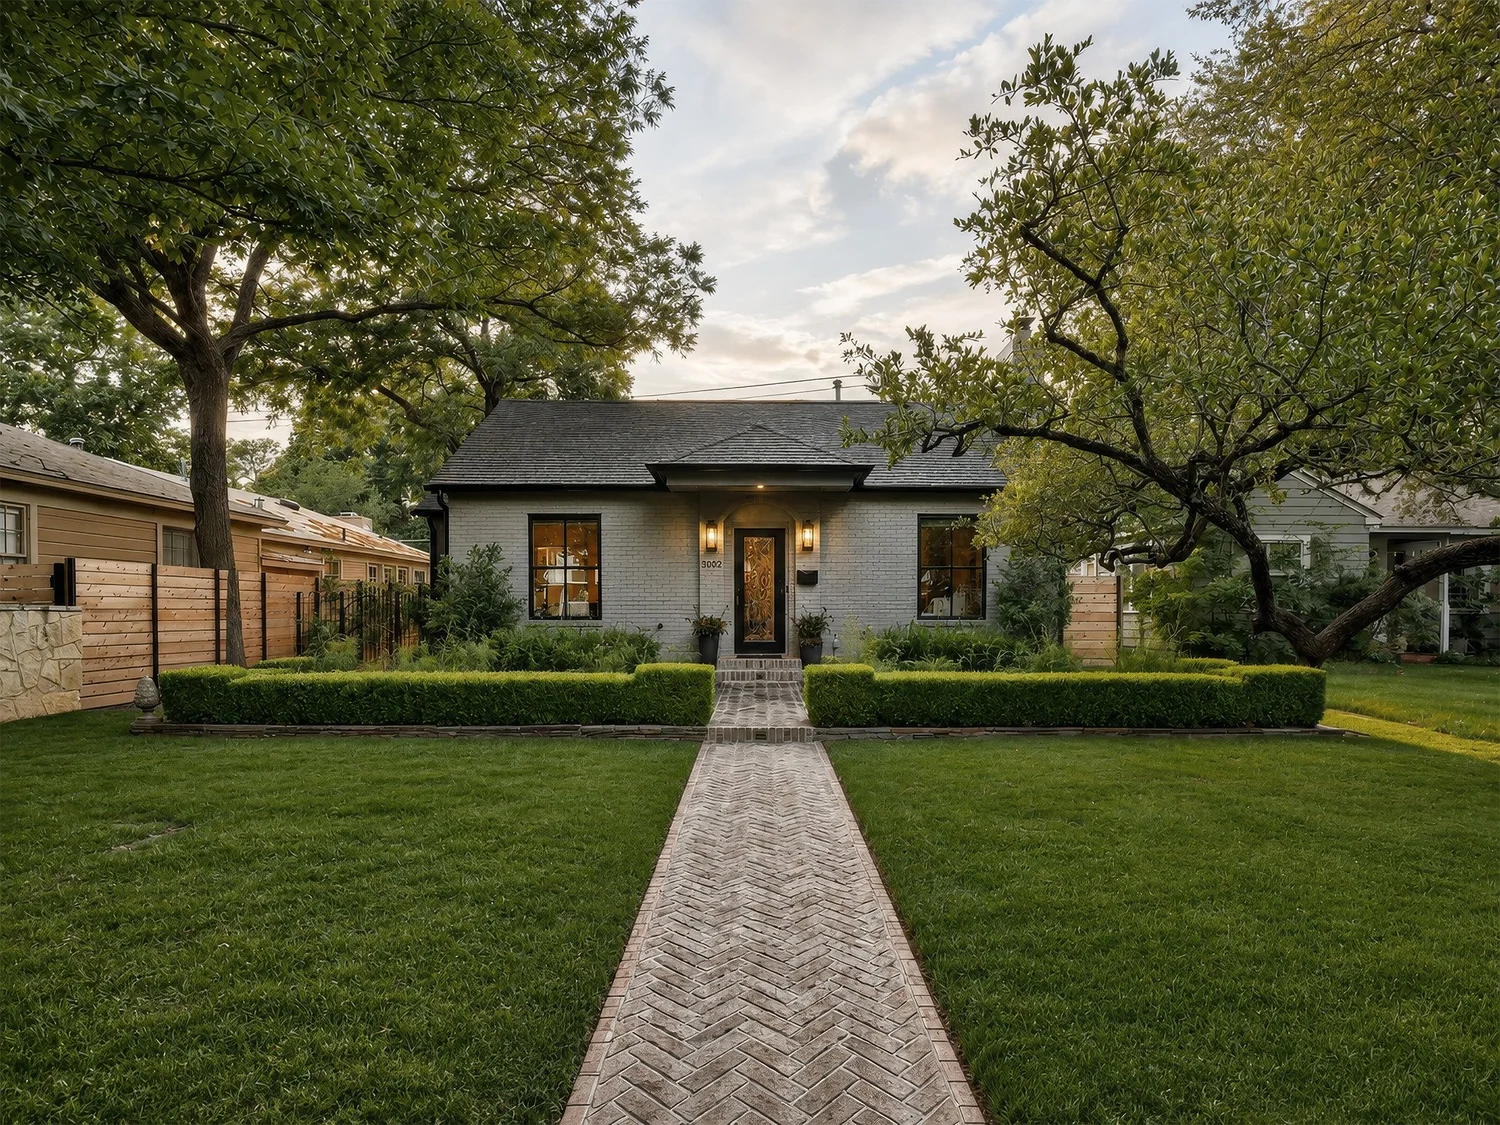
Remodels carry their own cost logic. You are working inside an existing structure, which saves some costs and introduces others. Older framing, foundations and systems have to be evaluated, and what we find once walls are open can change the scope. A remodel on a tight central lot can also be the right answer where a new build is not practical.
Our Glenview project in Bryker Woods, a 1,797 square foot whole-home remodel, and Shadyrock in Northwest Hills, at 2,904 square feet, show the kind of remodel work we take on. If you are weighing a remodel against a new build, we are glad to talk through both with you.
How the timeline affects cost
A typical Meridian project takes about 1.5 years from first meeting to move-in, with construction itself around 12 months. The time before construction covers design, our budget guidance during design, the final estimate, the contract, plan review and permits.
That schedule matters for your budget in two ways. First, you should plan your financing and your living arrangements around a year and a half, not a year. Second, the design phase is where cost is decided, and rushing it tends to cost more later than it saves up front. Our custom home building process page walks through all eight steps.
How our early budget involvement protects your number
We do not have in-house design. You work with an outside architect, and we will refer you to one if you need it. What we do is join the design process early to advise on budget.
While the architect is designing, we review the plans as they develop and give you a rough estimate to confirm that your pricing expectations and the drawings are moving in the same direction. If a design decision is going to push the budget, you hear it from us while it is still a line on paper. When the plans are nearing completion we produce a final estimate, and that is what the contract is based on.
The alternative, where a builder first sees the drawings when they are finished, is how owners end up with a beautiful plan and a bid they cannot accept. We would rather be in the room early, even if it means telling you something you do not want to hear about a retaining wall or a roof form.
This is the practical side of what our clients describe as trust, communication and accountability. A budget you can rely on is the foundation for everything else in the project.
Who this pricing is for
Our typical client is building or remodeling in Central Austin, West Austin or the Hill Country, in neighborhoods like Tarrytown, Bryker Woods, Pemberton Heights, Westlake, Barton Creek, Bee Cave, Lakeway and the Lake Travis area, with a total budget of $1,000,000 or more. If that describes your project, our ranges will be a useful guide. If your budget sits well below that, we may not be the right fit, and we would rather say so early.
Meridian Custom Homes was founded in 2009 by Jonathan Traylor after years in commercial and high-end residential construction. We are members of the Home Builders Association of Greater Austin, NARI, the Texas Association of Builders and the National Association of Home Builders. See our Google reviews for what clients have said about working with us.
Frequently asked questions
How much does it cost per square foot to build a custom home in Austin with Meridian?
Our new custom homes typically run $350 to $600 per square foot. That is a typical range for our projects, not a market statistic, and the lot, design, finish level and site conditions determine where a specific home falls.
What total budget should I plan for?
Most of our new custom home projects have total budgets between $1,000,000 and $2,500,000. Whole-home remodels typically run $500,000 to $1,500,000.
When will I know the actual cost of my home?
You receive a rough estimate during the design phase to confirm pricing expectations, then a final estimate once the plans are nearing completion. The contract is based on that final estimate.
Does the cost include design?
We do not provide design in-house. You work with an outside architect, and we can refer you to one. Our role in design is to advise on budget so the plans match what you intend to spend.
How long will it take?
About 1.5 years from first meeting to move-in, with construction taking around 12 months.
Talk to us about your project
If you want a candid conversation about what your project is likely to cost, we are glad to have it. Call us at (512) 809-9840, email jtraylor@mchaustin.com.